<-- style PDP --> 207-1005 King Street, Toronto - Condo Apt for lease for $2,700
  • new
  • for lease

207-1005 King Street

Toronto, Ontario, M6K 3M8 - Niagara

$2,700

  • Neighbourhood

    Niagara

  • Major Intersection

    Shaw St & King St

  • Listed Since: 2 day(s)

  • Last update: today

Overview

  • Property Type

    Condo Apt, 1 Storey/Apt

  • Bedrooms

    1 + 1

  • Bathrooms

    1

  • Square Feet

    600-699

  • Exposure

    South West

  • Total Parking

    1 Underground Garage

  • Locker

    Owned

  • Furnished

    No

  • Balcony

    Open

Property Description

Property description for 207-1005 King Street, Toronto

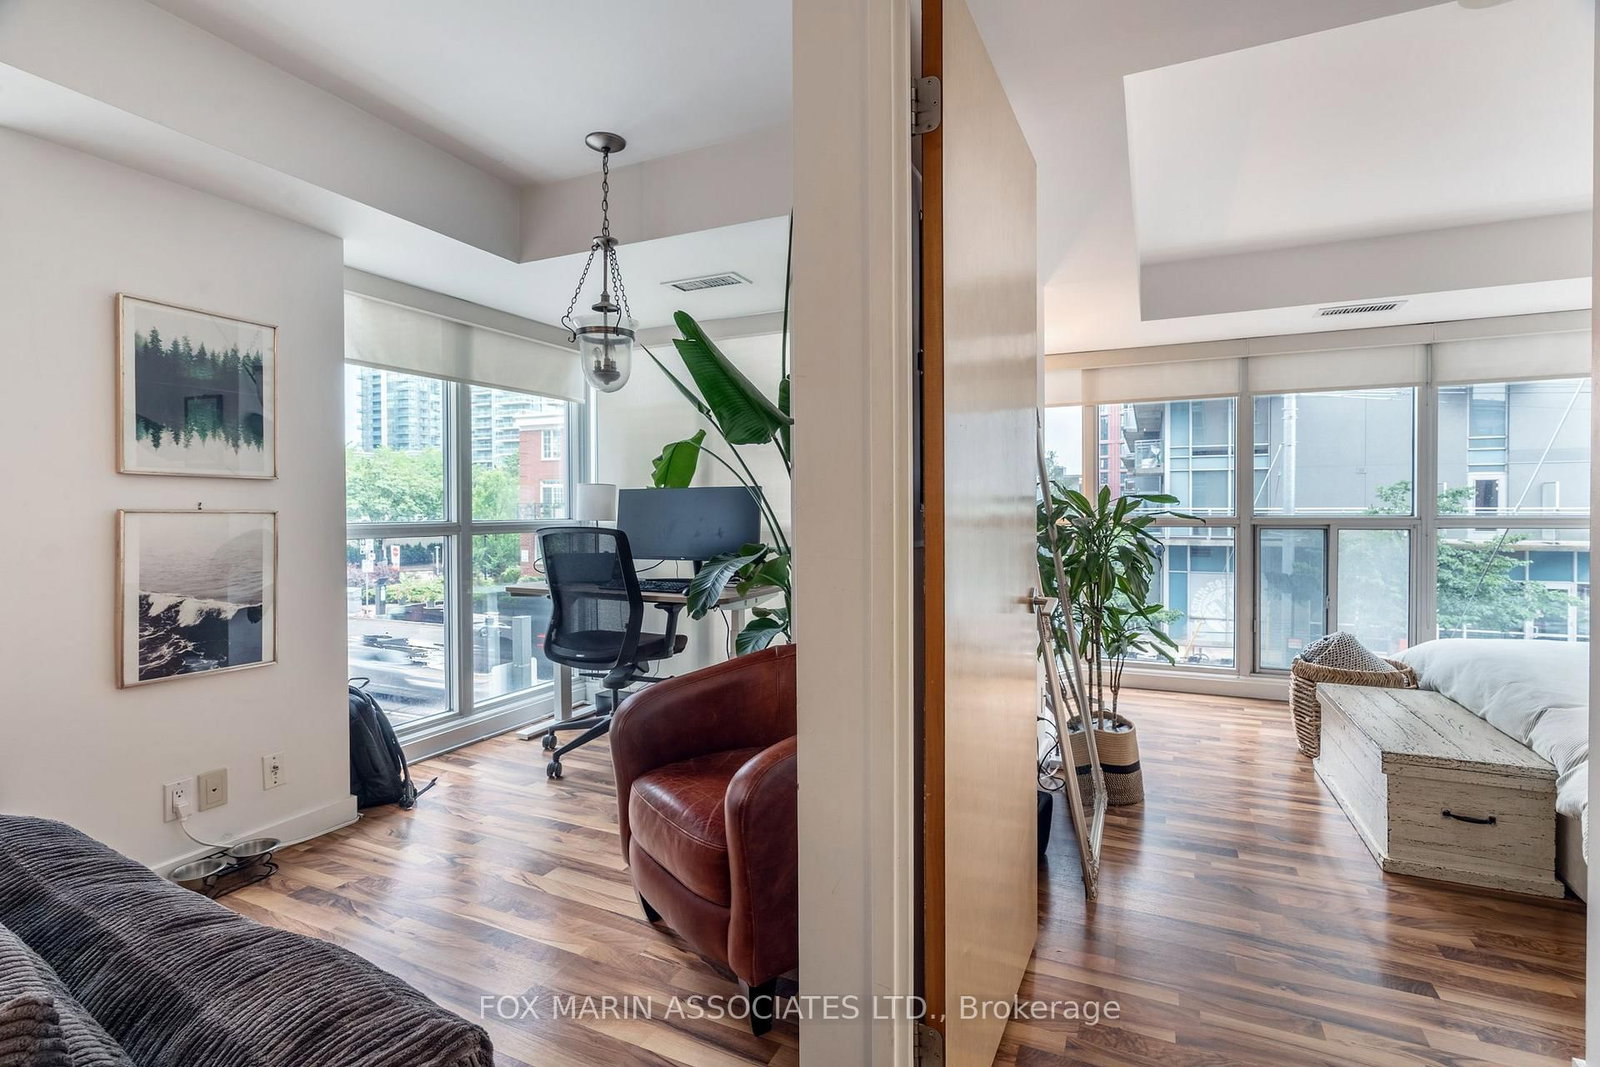
Light-filled, quietly polished, and perched in one of the neighbourhood's best-kept buildings. Suite 207 delivers that easy, elevated downtown rhythm without trying too hard. The southwest exposure pours in golden-hour light from morning through sunset and hides just enough from bustling King St, so you have all the convenience and none of the noise. Inside, you get a proper layout with a generous bedroom, an open living space that actually accommodates furniture, and a den that works beautifully as an office, reading nook, or bonus zone. Thoughtful finishes, well-maintained common areas, and a building that runs like a tight ship. Did we mention this space comes with parking and a large locker? And then there's the rooftop. A beautifully appointed terrace made for entertaining with long tables, bbq's, skyline breezes, all set against CN Tower views that steal the show every single time. It's the kind of outdoor space that turns weeknights into occasions and weekends into memories. This lovely building is in the heart of King West, with transit right outside your door and only steps to Liberty Village with all the amenities one could want and some you didn't even know you needed.

Listed by FOX MARIN ASSOCIATES LTD.

  • MLS #

    C13564414

  • Sq. Ft

    600-699

  • Sq. Ft. Source

    MLS

  • Year Built

    Available Upon Request

  • Basement

    None

  • View

    n/a

  • Garage

    Underground, 1 spaces

  • Parking Type

    Owned

  • Locker

    Owned

  • Pets Permitted

    Yes-with Restrictions

  • Exterior

    Brick

  • Fireplace

    N

  • Security

    n/a

  • Elevator

    n/a

  • Laundry Level

    n/a

  • Building Amenities

    Gym,Rooftop Deck/Garden,Concierge,Visitor Parking,Party/Meeting Room

  • Maintenance Fee Includes

    Heat, Parking, Water

  • Property Management

    St George Property Management 416-595-1005

  • Heat

    Forced Air

  • A/C

    Central Air

  • Water

    n/a

  • Water Supply

    n/a

  • Central Vac

    N

  • Cert Level

    n/a

  • Energy Cert

    n/a

  • Living

    4.5 x 3.45 ft Main level

    Combined W/Dining, Laminate, W/O To Balcony

  • Dining

    4.59 x 3.45 ft Main level

    Combined W/Living, Laminate, Sw View

  • Kitchen

    2.52 x 1.95 ft Main level

    Laminate, Breakfast Bar, Track Lights

  • Primary

    4.35 x 3.75 ft Main level

    Laminate, Large Closet, Large Window

  • Den

    2.58 x 2.15 ft Main level

    Laminate, Open Concept, Sw View

  • Foyer

    2.68 x 1.32 ft Main level

    Laminate, Double Closet

  • MLS #

    C13564414

  • Sq. Ft

    600-699

  • Sq. Ft. Source

    MLS

  • Year Built

    Available Upon Request

  • Basement

    None

  • View

    n/a

  • Garage

    Underground, 1 spaces

  • Parking Type

    Owned

  • Locker

    Owned

  • Pets Permitted

    Yes-with Restrictions

  • Exterior

    Brick

  • Fireplace

    N

  • Security

    n/a

  • Elevator

    n/a

  • Laundry Level

    n/a

  • Building Amenities

    Gym,Rooftop Deck/Garden,Concierge,Visitor Parking,Party/Meeting Room

  • Maintenance Fee Includes

    Heat, Parking, Water

  • Property Management

    St George Property Management 416-595-1005

  • Heat

    Forced Air

  • A/C

    Central Air

  • Water

    n/a

  • Water Supply

    n/a

  • Central Vac

    N

  • Cert Level

    n/a

  • Energy Cert

    n/a

  • Living

    4.5 x 3.45 ft Main level

    Combined W/Dining, Laminate, W/O To Balcony

  • Dining

    4.59 x 3.45 ft Main level

    Combined W/Living, Laminate, Sw View

  • Kitchen

    2.52 x 1.95 ft Main level

    Laminate, Breakfast Bar, Track Lights

  • Primary

    4.35 x 3.75 ft Main level

    Laminate, Large Closet, Large Window

  • Den

    2.58 x 2.15 ft Main level

    Laminate, Open Concept, Sw View

  • Foyer

    2.68 x 1.32 ft Main level

    Laminate, Double Closet

Thinking of Selling?

Find Out Your Home’s Value in Today’s Market!

No Email or Signup is required to view your home estimate.

estimate your home value

Contact Manoj Kukreja

Sales Representative,
Century 21 People’s Choice Realty Inc.,
Brokerage
(647) 576 - 2100

Manoj profile avatar

Property History

Property history for 207-1005 King Street, Toronto

This property has been sold 3 times before. Create your free account to explore sold prices, detailed property history, and more insider data.

Sign In / Register

Inventory Graph

10 9 8 7 6 5 4 3 2 1 0 1 Months of inventory SELLER'S Market BALANCED Market BUYER'S Market

Thinking of Selling?

Find Out Your Home’s Value in Today’s Market!

No Email or Signup is required to view your home estimate.

estimate your home value

Contact Manoj Kukreja

Sales Representative, Century 21 People’s Choice Realty Inc., Brokerage
(647) 576 - 2100

Manoj profile avatar

Recent Sold Listings in Niagara, Toronto

Popular Cities